Define
Understand the drawing, specification, tolerances and critical features that need to be controlled.

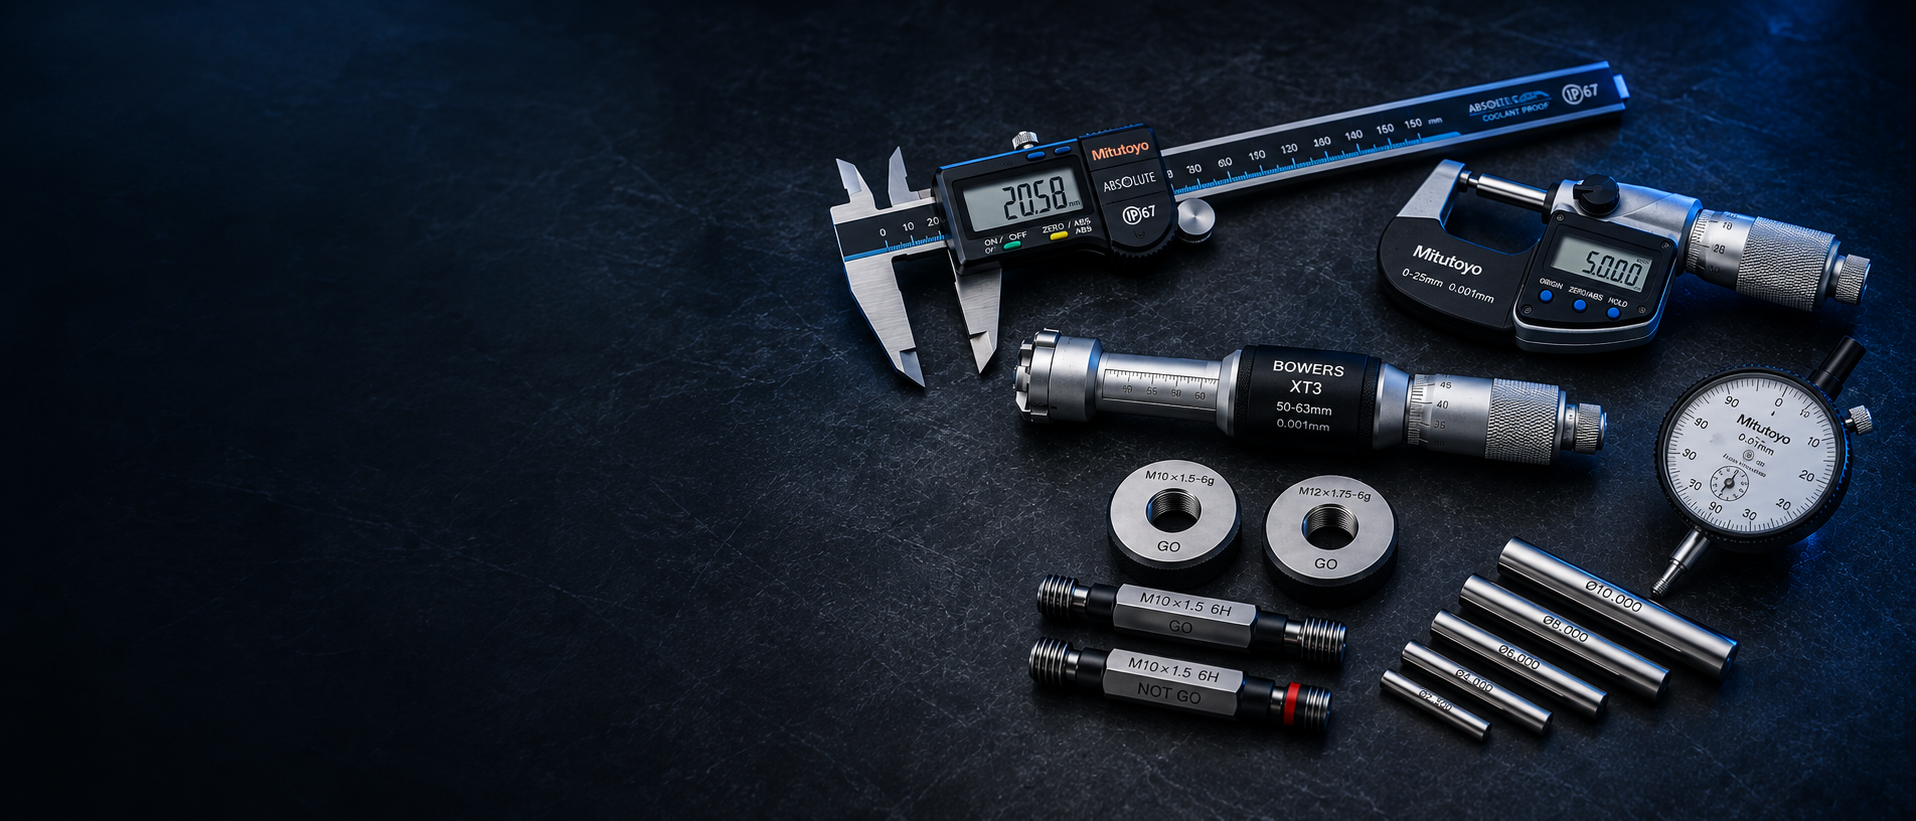
METROLOGY & INSPECTION
Accurate measurement and inspection provide confidence that components meet the engineering requirements that matter.
MEASUREMENT WITH PURPOSE
Metrology is the science of measurement. In engineering and manufacturing, inspection uses accurate measurement to verify that components and processes meet their defined requirements.
A component can look perfect to the untrained eye and still be outside specification. A small difference in a critical diameter, hole position, flatness or other feature may not be visible, but it can affect assembly, performance, reliability and function.
WHAT IS METROLOGY?
Metrology provides the principles and methods used to make reliable measurements. Inspection applies those measurements to determine whether a component, feature or process meets its specified requirements.
Why is inspection important? A component can look perfect to the untrained eye and still be outside specification. A small difference in a critical diameter, hole position, flatness or other feature may not be visible, but it can affect assembly, performance, reliability and ultimately the safety or function of the finished product.
That is why visual inspection alone is not enough for critical components. Accurate measurement gives you confidence that the part is not only visually acceptable, but also meets the engineering requirements it was designed to meet.
Understand the drawing, specification, tolerances and critical features that need to be controlled.
Use appropriate inspection equipment and methods to capture dimensional or geometric information.
Compare results with the defined requirements and use the information to support quality and process decisions.
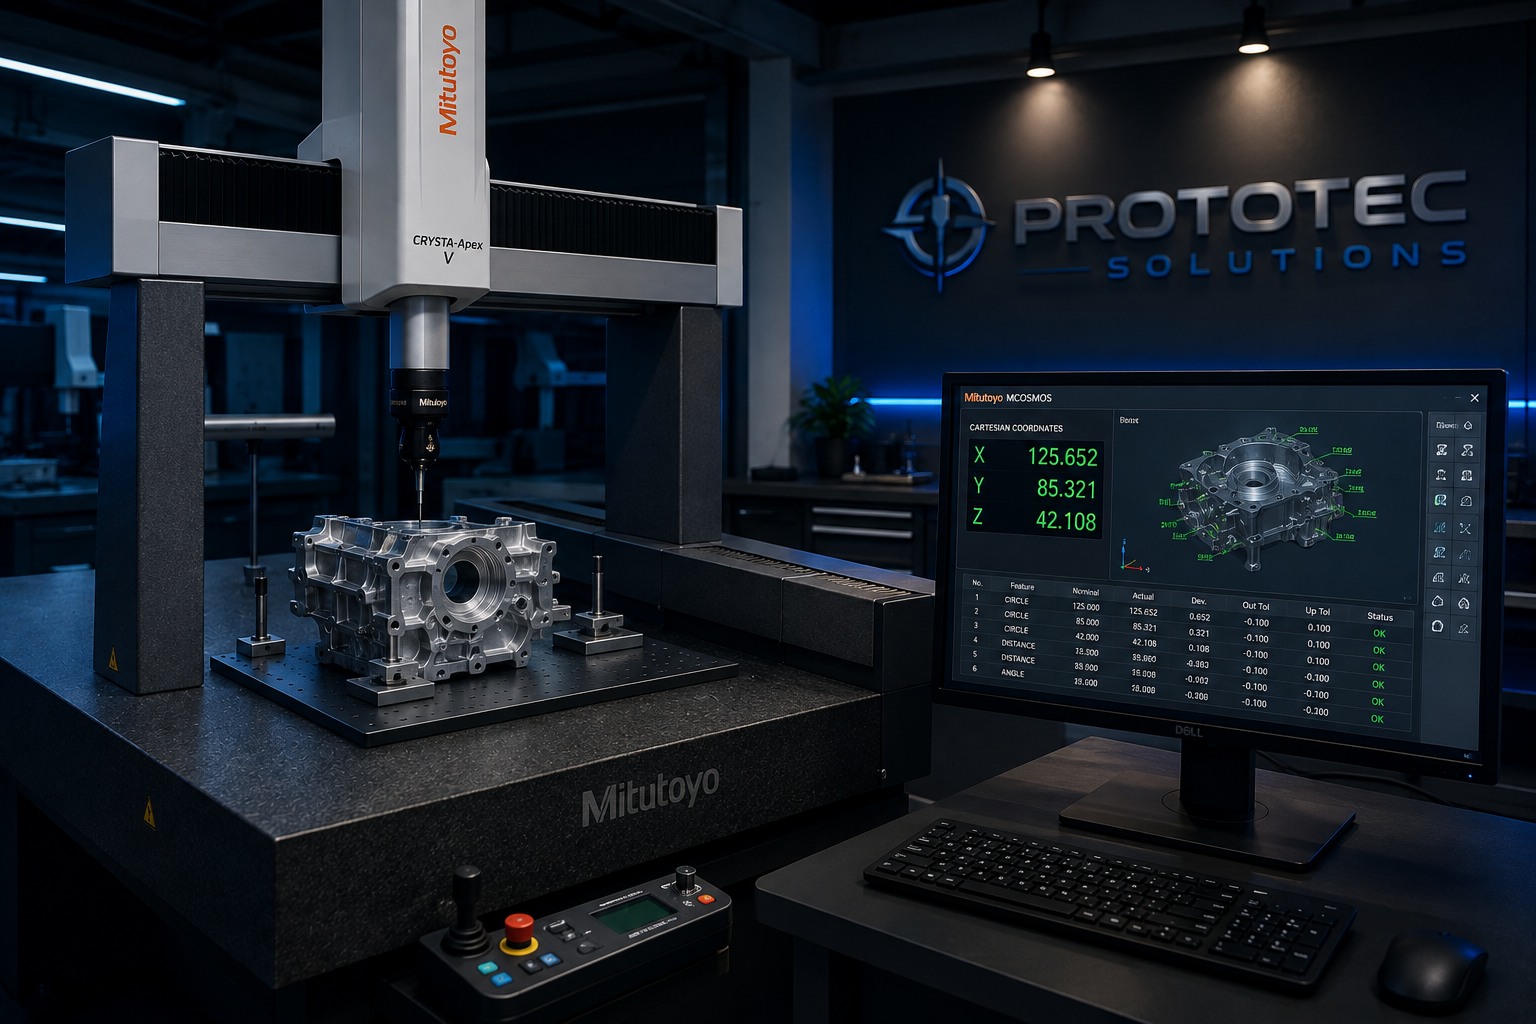
CMM INSPECTION
A Coordinate Measuring Machine (CMM) is a highly accurate inspection system used to measure the geometric dimensions of a component in three dimensions. A precision probe touches selected features on the part and records their X, Y and Z coordinates.
The measured data can then be compared with the engineering drawing or CAD model to verify dimensions, positions and geometric features. This provides a detailed, repeatable way to confirm that a component is within specification.
BENEFITS
Verify that manufactured components conform to their specified requirements.
Use measurement data to understand variation and identify when a process needs attention.
Detect problems earlier, helping reduce scrap, rework and avoidable production costs.
Reliable measurement gives engineers and customers greater confidence in component quality and process performance.
INSPECTION IN PRACTICE
PROTOTEC SOLUTIONS
Good inspection provides information that can be acted upon. By connecting measurement with machining, engineering and continuous improvement, businesses can make better decisions and build more robust processes.
START A CONVERSATION
Call or email Prototec Solutions to discuss your engineering or inspection requirements.